VS642 -Desert Hacienda

Palm Desert, California 92211
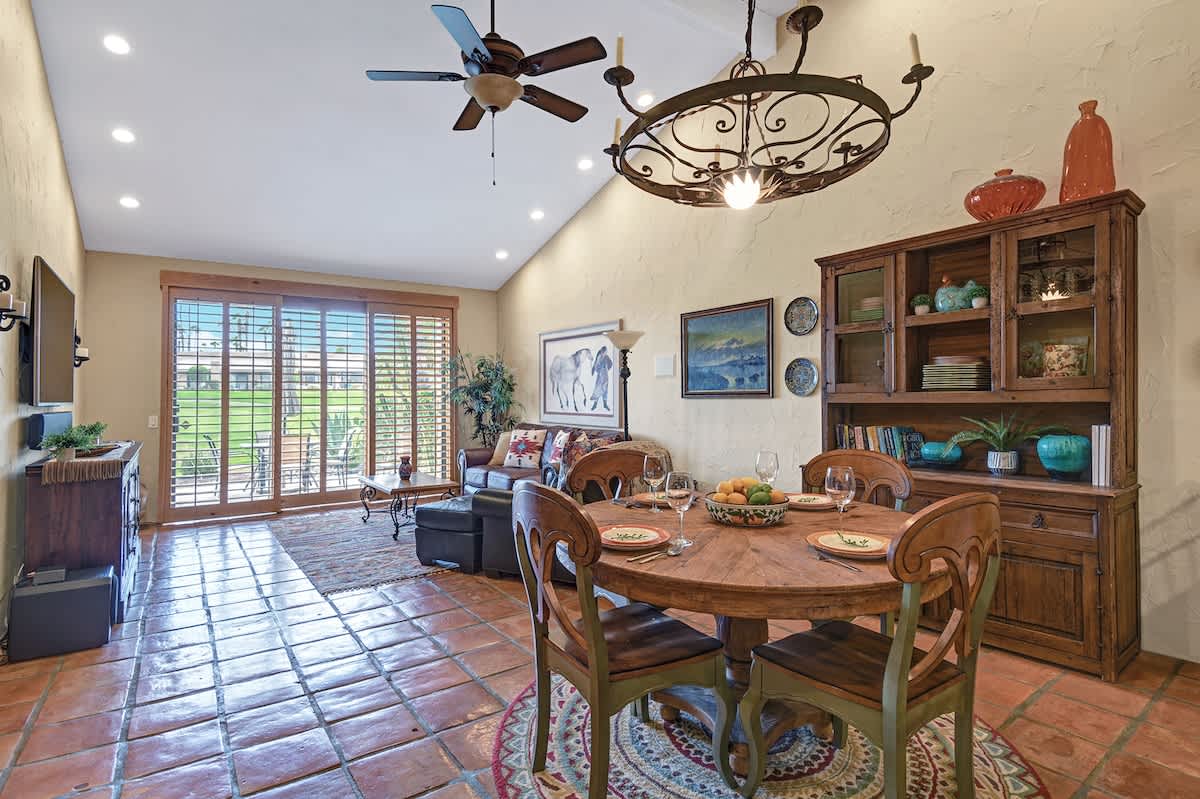
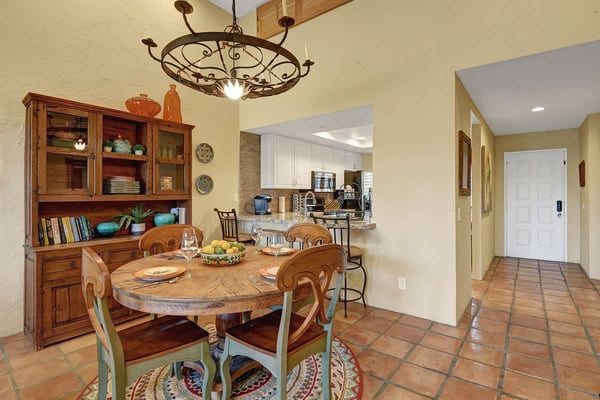
DINING TABLETO LIVING SPACE
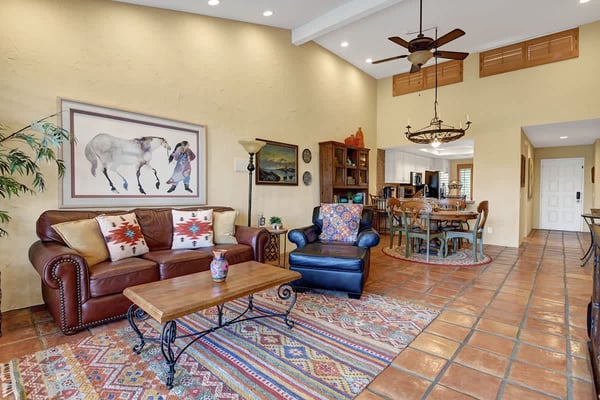
LIVING SPACE REVERSE CONTINUED
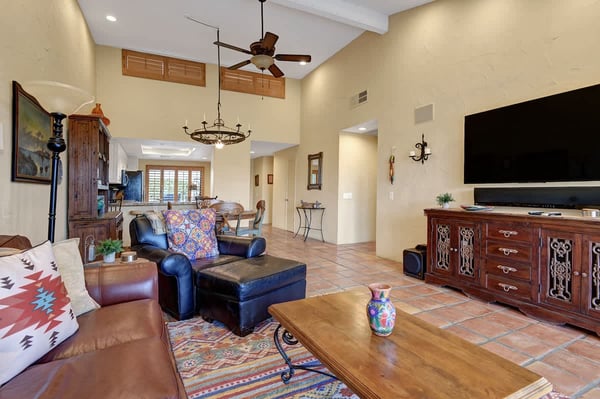
LIVING SPACE REVERSE
DINING TABLE
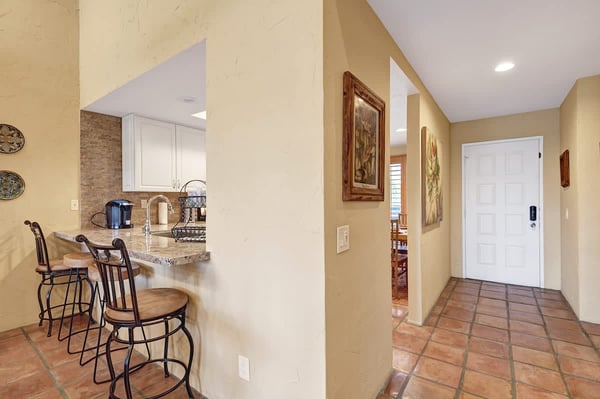
KITCHEN BAR TOP

About this place

Welcome to this stunning Jacaranda floor plan home featuring 2 bedrooms and 2 bathrooms with approximately 1,330 square feet of beautifully remodeled living space. This complete renovation includes brand-new appliances, cabinets, and countertops in a sleek, modern kitchen—perfect for those who love to cook and entertain. Designed with comfort and style in mind, the home features tile flooring throughout, plantation shutters, and an open-concept living and dining area with plenty of natural light. The gourmet kitchen offers multiple dining options, including a breakfast nook, countertop seating, and a dining table overlooking the living room. Relax in the gated interior courtyard complete with a fire pit and BBQ, or step out to the back patio to take in the fairway views and sunshine. Enjoy your favorite shows on flat-screen TVs in both bedrooms and the living room, and take advantage of the washer and dryer and double-car garage for added convenience. BEDS: Primary - King; Second - Queen VS642 -Desert Hacienda - Alice Lodging License # STR2024-0006 Per local ordinance, all guests are presented local Good Neighbor Policies to abide by during their stay. A copy of these policies will be sent upon confirmation of your reservation.

Details

  • Bedrooms: 2
  • Check-in After: 04:00 PM
  • Bathrooms: 2
  • Check-out Before: 10:00 AM
  • Guests: 4
  • Pets Allowed: Yes

Amenities

Air conditioning
BBQ grill
Baking sheet
Bathtub
Carbon monoxide detector
Casinos

Where you'll sleep

king bed

Room 1

1 king bed

queen bed

Room 2

1 queen bed

Map